Carlo Wolf · 2 September 2026
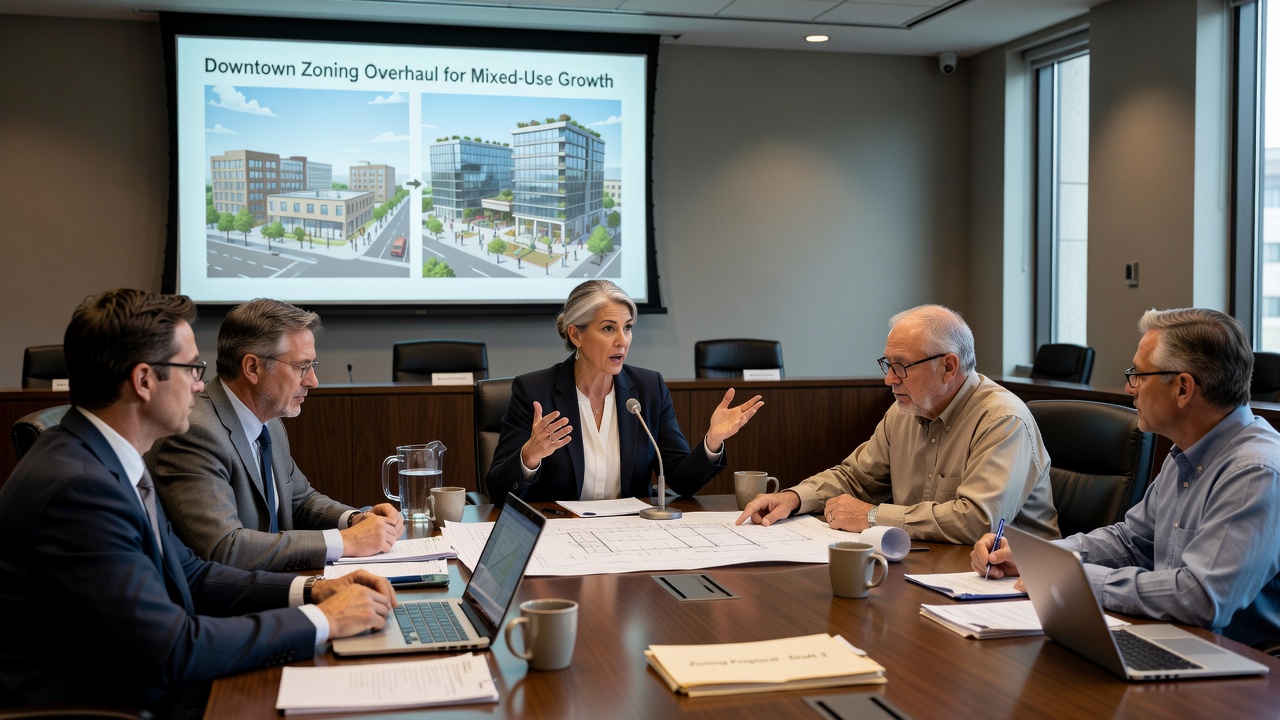
The Maple Creek Town Council convened Tuesday to debate a proposed overhaul of downtown zoning rules intended to foster mixed-use development. Officials presented plans allowing taller buildings with combined retail and residential uses to spur economic activity and housing supply.
Key Elements of the Proposed Overhaul
The draft regulations would raise maximum building heights to six stories in core districts while requiring ground-floor commercial space and upper-level apartments. Reduced parking minimums aim to encourage pedestrian traffic and lower development costs. Councilors reviewed data from comparable towns showing 15 to 20 percent gains in property values and local employment after similar reforms. Infrastructure assessments highlighted needs for upgraded utilities and traffic signals to handle added density. Some members stressed preserving historic facades through design guidelines, while others pushed for incentives targeting affordable units within new projects. The discussion also covered environmental reviews and stormwater management updates required before any rezoning vote.
Public Reactions and Future Plans
Dozens of residents and business owners spoke during the public comment period, with support focused on revitalization potential and concerns centered on congestion and neighborhood character. A special committee was formed to incorporate feedback and refine the ordinance language over the next six weeks. Additional hearings are set for mid-November, with a possible council vote by December. Staff noted that final adoption could position downtown Maple Creek for state grants supporting walkable communities. The debate underscores ongoing efforts to balance growth with the town's established scale and identity.